Save
Ask
Tour
Hide
Share
$864,000
20 Days On Site

8481 SE 168TH KITTREDGE LOOP
THE VILLAGES, FL 32162

For Sale|Single Family Residence|Active
3
Beds
2
Total Baths
2
Full Baths
2,523
SqFt
$342
/SqFt
2004
Built
Subdivision:
VILLAGES OF MARION
County:
Marion
Call Now: 352-408-9904
Is this the listing for you? We can help make it yours.
352-408-9904
8481 SE 168TH KITTREDGE LOOP8481 SE 168TH KITTREDGE LOOP8481 SE 168TH KITTREDGE LOOP8481 SE 168TH KITTREDGE LOOP
Save
Ask
Tour
Hide
Share

Mortgage Calculator

Monthly Payment (Est.)

$3,942
Calculator powered by Showcase IDX, a Constellation1 Company. Copyright ©2026 Information is deemed reliable but not guaranteed.

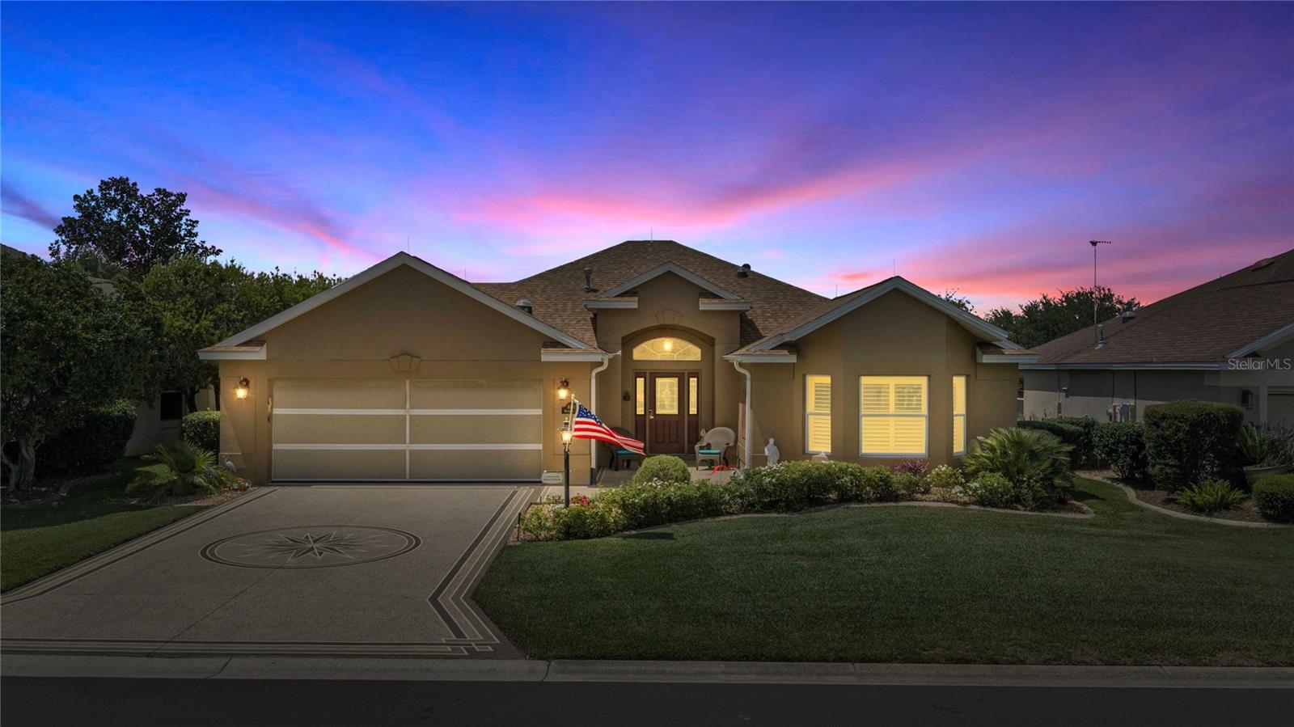
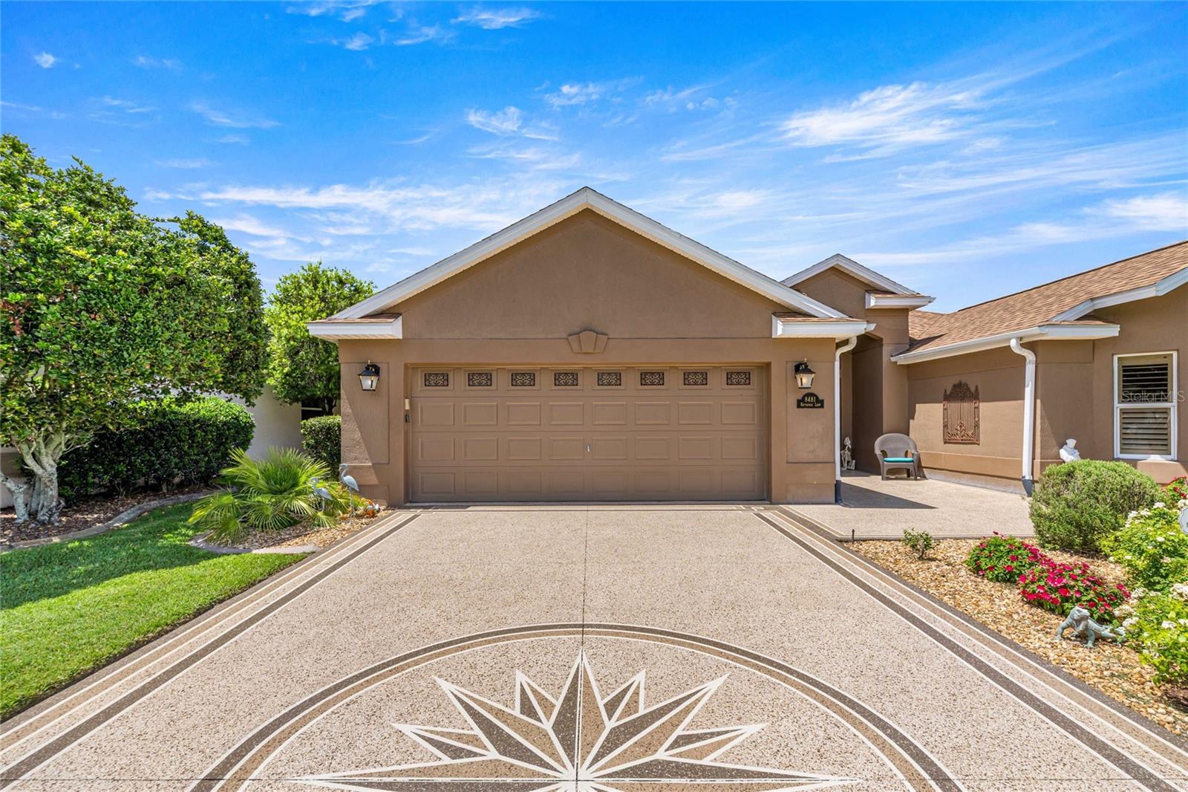
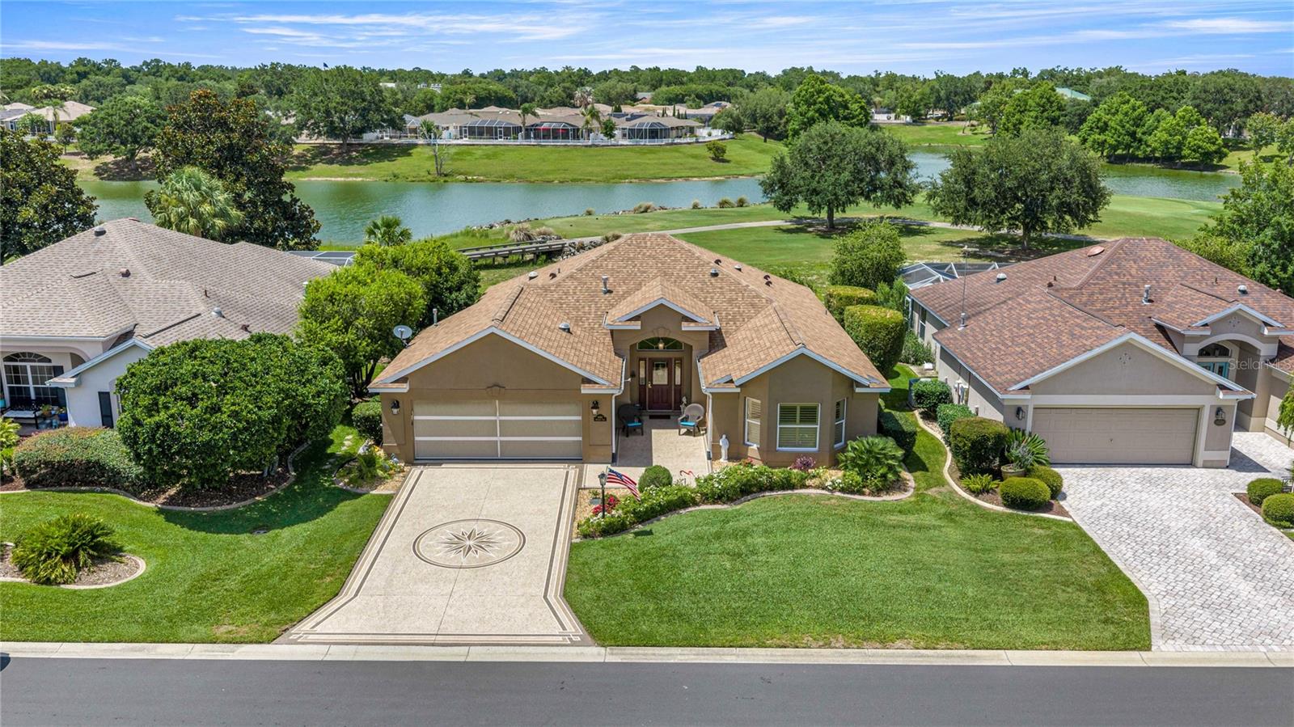
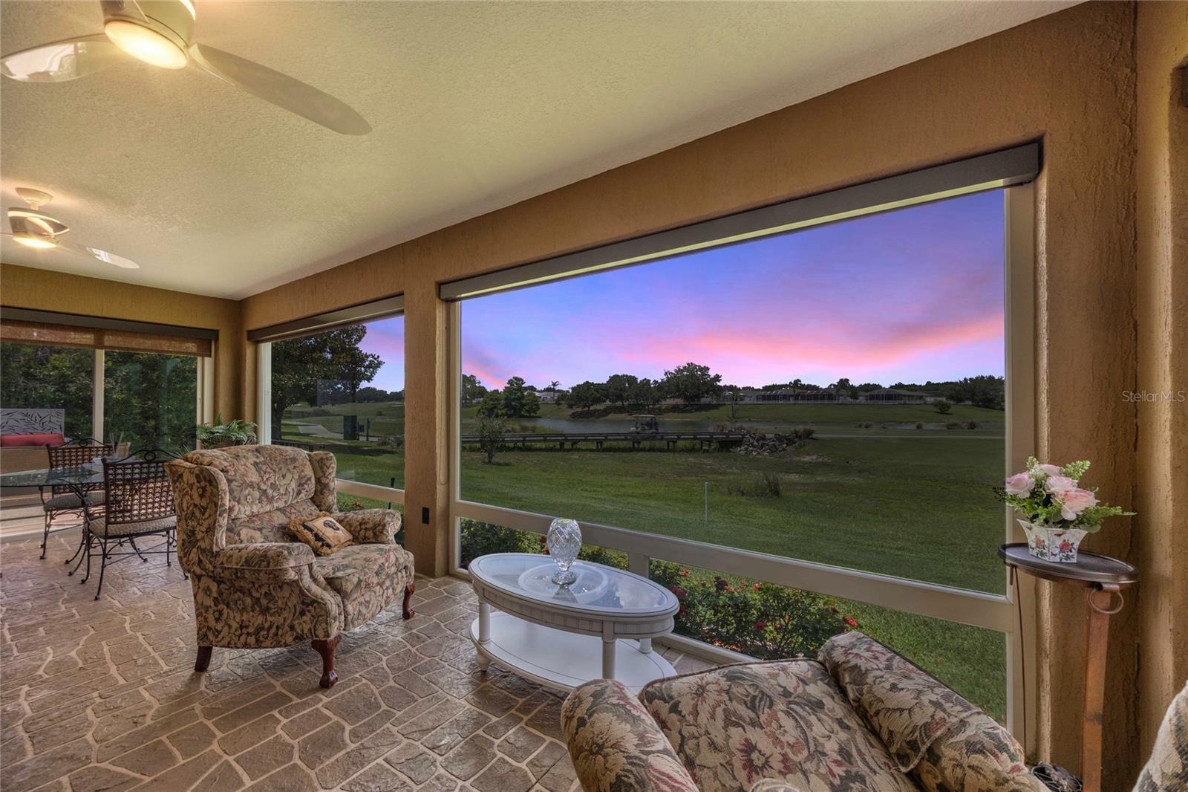
Turnkey - Meticulously maintained 3-bedroom, two baths and oversized Florida room: The original owners spared no expense. The premier lot on the Nancy Lopez golf course, Fantastic Views of Ashley 6th and 7th holes, Pond, Golf Cart Bridge and Trees. Two executive golf courses are also less than four minutes away. The decorative driveway generates a first impression that will continue as you approach the entrance with the leaded glass door, side lights and transom window. Inside the threshold you're greeted with high ceilings,18” Porcelain Tiled and Engineered Hardware flooring throughout, No Carpet! Your eyes will immediately be drawn to the panoramic views through the Enlarged Florida room with Reflective Widows (privacy and energy savings) two Mitsubishi split system AC units, four fans with enhanced lighting, roll down shades all windows. Patio with natural gas grill and motorized awning. The chef will love the updated kitchen with Quartz countertops, stainless steel appliances, Quartz island, breakfast bar, slide out shelves. Spacious master suite adorned with California style walk-in closet, dual vanities, dressing table, oversized walk- in shower with bench. Both guest bedrooms are oversized. Laundry room off the kitchen equipped with washer, dryer, utility sink, cabinets. On the other side of the room is a small office with built in desk with cabinets and shelving. Plantation shutters through- out , Solatube Skylights, Lighting Protection System, Oversized garage for two cars and golf cart with screen door. Minutes from the rec center, activities, shopping and VA Clinic. This home will not disappoint. Simply a must see. You will spend mesmerizing hours being entertained by the wildlife outside your Florida room. Beautifully fully furnished, ready to move- in. Grocery shop and start enjoying the Villages desired lifestyle. There are many advantages of purchasing turn-key and furnished other than the savings.

Save
Ask
Tour
Hide
Share
Listing Snapshot
Price 
$864,000
Days On Site 
20 Days
Bedrooms 
3
Inside Area (SqFt) 
2,523 sqft
Total Baths 
2
Full Baths 
2
Partial Baths 
N/A
Lot Size 
0.17 Acres
Year Built 
2004
MLS® Number 
TB8524279
Status 
Active
Property Tax 
$7,913.29
HOA/Condo/Coop Fees 
N/A
Sq Ft Source 
Public Records
Friends & Family
Recent Activity
2 weeks agoListing updated with changes from the MLS®
3 weeks agoListing first seen on site
General Features
Acres 
0.17
Direction Faces 
North
Foundation 
Slab
Garage 
Yes
Garage Spaces 
2
Levels 
One
Number Of Stories 
1
Parking 
Garage Door OpenerOtherOversized
Property Sub Type 
Single Family Residence
Sewer 
Public Sewer
SqFt Total 
3328
Utilities 
Electricity ConnectedNatural Gas AvailableUnderground UtilitiesWater Connected
Water Source 
Public
Zoning 
PUD
Interior Features
Appliances 
Convection OvenDishwasherDisposalDryerExhaust FanGas Water HeaterIce MakerRangeRefrigeratorWasher
Cooling 
Central Air
Flooring 
HardwoodTile
Furnished 
Furnished
Heating 
CentralHeat PumpNatural Gas
Interior 
Eat-in KitchenHigh CeilingsOpen FloorplanStone CountersWalk-In Closet(s)
Laundry Features 
InsideLaundry Room
Window Features 
Shutters
Bathroom 2 
Dimensions - 16x12Level - FirstFeatures - Ceiling Fan(s)
Bathroom 3 
Dimensions - 13x12Level - FirstFeatures - Ceiling Fan(s)
Dinette 
Dimensions - 12x9Level - FirstFeatures - Ceiling Fan(s)
Dining Room 
Dimensions - 9x12Level - FirstFeatures - Ceiling Fan(s)
Florida Room 
Dimensions - 20x26Level - FirstFeatures - Ceiling Fan(s)
Kitchen 
Dimensions - 12x14Level - FirstFeatures - Pantry
Living Room 
Dimensions - 16x19Level - FirstFeatures - Ceiling Fan(s)
Master Bedroom 
Dimensions - 18x13Level - FirstFeatures - Ceiling Fan(s)
Office 
Dimensions - 5x10Level - First
Save
Ask
Tour
Hide
Share
Exterior Features
Construction Details 
BlockConcreteStucco
Exterior 
Awning(s)LightingOutdoor Grill
Lot Features 
LevelOn Golf CoursePaved
Patio And Porch 
CoveredPatio
Roof 
Shingle
View 
LakeWaterGolf CourseTrees/Woods
Waterfront Features 
Lake Privileges
Waterview 
LakeWaterGolf CourseTrees/Woods
Windows/Doors 
Shutters
Community Features
Association Amenities 
Basketball CourtFitness CenterGatedPoolRecreation FacilitiesShuffleboard CourtTennis Court(s)
Community Features 
GatedFitness CenterGolfPoolTennis Court(s)Street Lights
MLS Area 
32162 - Lady Lake/The Villages
Roads 
Asphalt
Senior Community 
Yes
Township 
17S
Listing courtesy of HOMECOIN.COM (888) 400-2513


Listing information is provided by Participants of the Stellar MLS. IDX information is provided exclusively for personal, non-commercial use, and may not be used for any purpose other than to identify prospective properties consumers may be interested in purchasing. Information is deemed reliable but not guaranteed. Properties displayed may be listed or sold by various participants in the MLS Copyright 2026, Stellar MLS.
Last checked: 2026-07-21 11:43 AM EDT

Neighborhood & Commute
Source: Walkscore
Disclosure: Community information and market data powered by Constellation Data Labs. Information is deemed reliable but not guaranteed.
Save
Ask
Tour
Hide
Share